
Home Additions
in Toronto
Don't move. Add the space you're missing.
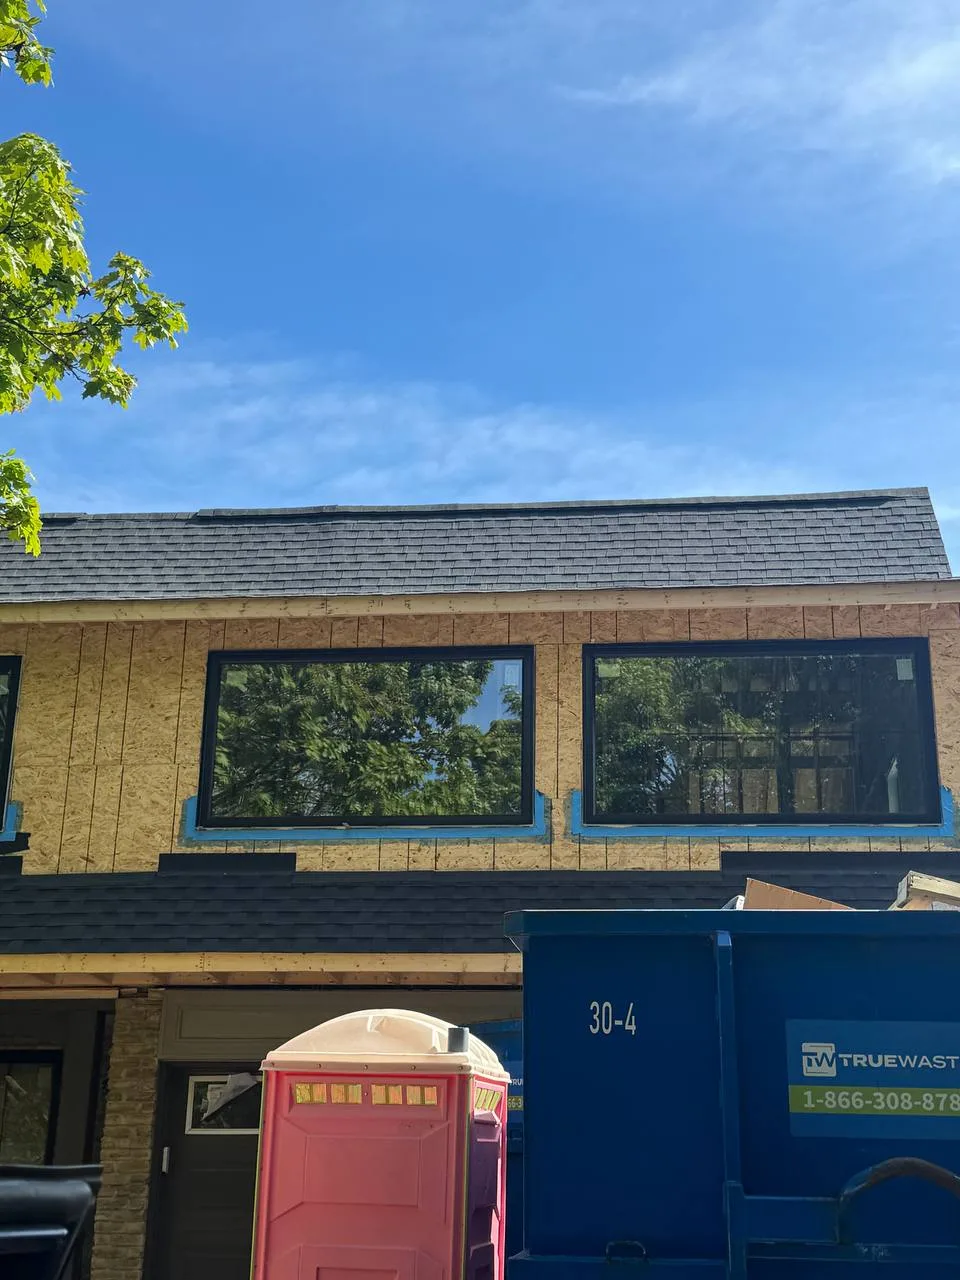
Second-storey additions and rear extensions — designed, engineered, permitted and built by one in-house CNB crew, on a fixed-price written contract.
More home, same address
Moving in the GTA is expensive in ways that don't add a single square foot: land-transfer tax (charged twice in Toronto), agent commissions, and leaving a street, school and neighbourhood you actually like.
An addition turns that money into space instead — a second storey, a rear extension off the kitchen, a family room where the yard has room to give. CNB designs it, engineers it, gets it permitted and builds it: one team, one contract, one fixed price. Thinking even bigger? We also build custom homes.
Get your fixed-price addition quote
Tell us what you want to add — a real person calls you back within the day.
Additions we build
A full new floor over your existing footprint, with the structural reinforcement engineered by our in-house team.
Push the kitchen or family room out into the yard, from new foundations to finished interiors.
Widen the plan where your lot allows, without losing the flow of the existing home.
A bedroom, office or suite above the garage you already have.
Additions are structural projects — treat them that way
An addition isn't decorating; it's structure. Existing foundations have to carry new loads or be reinforced. Rooflines have to tie in without leaks. Heating, cooling and electrical have to stretch into the new space without starving the old one.
That's why CNB additions are engineered in-house: our structural engineer works from the same table as the designer and the build crew, drawings are BCIN-certified, and every inspection is scheduled and managed for you.
Permits, zoning and variances — handled
Every addition in the GTA needs a building permit, and many need a zoning review first: setbacks, height and lot coverage decide what your property can legally hold. We check zoning before design, so you never fall in love with a plan the city won't approve.
If your design needs a minor variance, we prepare the application and represent the project through the Committee of Adjustment. Drawings, filings, inspections — all in-house, all included.
Can you live at home during the build?
Honest answer: it depends on the addition. Rear and side extensions can usually be built with you living in the house — we seal the work zone, protect against dust and stage the breakthrough for last.
A second-storey addition is more invasive: the roof comes off, and for part of the build the house isn't weather-tight. For that phase, most families plan to stay elsewhere — and we tell you exactly when and for how long before you sign, not after.
Four steps from idea to added square footage
Free walkthrough & zoning check
We measure, review your survey and zoning, and give you an honest read on what fits.
Design, engineering & permits
One in-house team produces the drawings, engineers the structure and files the permit package. You approve a fixed scope and a fixed price.
Build
We get the addition weather-tight fast, then finish the interior — one crew, one project manager, weekly updates.
Finish, inspect, warranty
Final inspections, a detailed walkthrough, and your 10-year structural warranty in writing.
The CNB Triple Guarantee — plus 10 years structural
Fixed Price
The number you sign is the number you pay; changes only through signed change orders.
On Time
A milestone schedule is part of your contract.
No Surprises
Scope, exclusions and allowances spelled out before we start.
10-Year Structural Warranty
The new structure is warrantied in writing for a decade.
WSIB covered · $2M liability insurance · BCIN certified · 215+ GTA projects
Built to look like it was always there
The difference between an addition and a good addition is whether you can spot it from the curb. We match or deliberately contrast brick and siding, align windows and rooflines, and detail the interior transitions so new and old read as one home. Planning to redo the rest of the house too? See our full home renovation service.
What homeowners ask before hiring us
Yes — every addition needs a building permit, and many need a zoning review or minor variance first. We handle the drawings, the filings and the inspections as part of the project.
Usually not for the whole build: while the roof is open, the house isn't weather-tight. We stage the work to keep that window as short as possible and tell you the exact dates before you sign.
It depends on scope and the municipality. Your contract includes a milestone schedule — design, permit, weather-tight, finished — so the timeline is a commitment, not a guess.
The honest drivers are size, whether you're going up or out, foundation work, and finish level. After the design stage you get a fixed-price written contract — not an estimate that grows.
Yes. Matching brick, siding, rooflines and window proportions is part of the design brief, and the interior transitions are detailed so the house reads as one.
Yes — the structural work carries our 10-year written warranty, on top of the Triple Guarantee that covers price, schedule and scope.
Toronto, Etobicoke, Richmond Hill, Vaughan, Oakville and Burlington — and select projects nearby in the GTA.
See what your home can become
Book a free on-site walkthrough. We'll measure, check zoning and give you a straight answer on what your lot allows — no obligation.
Open 8 AM – 11 PM · 7 days a week · A real person calls you back