
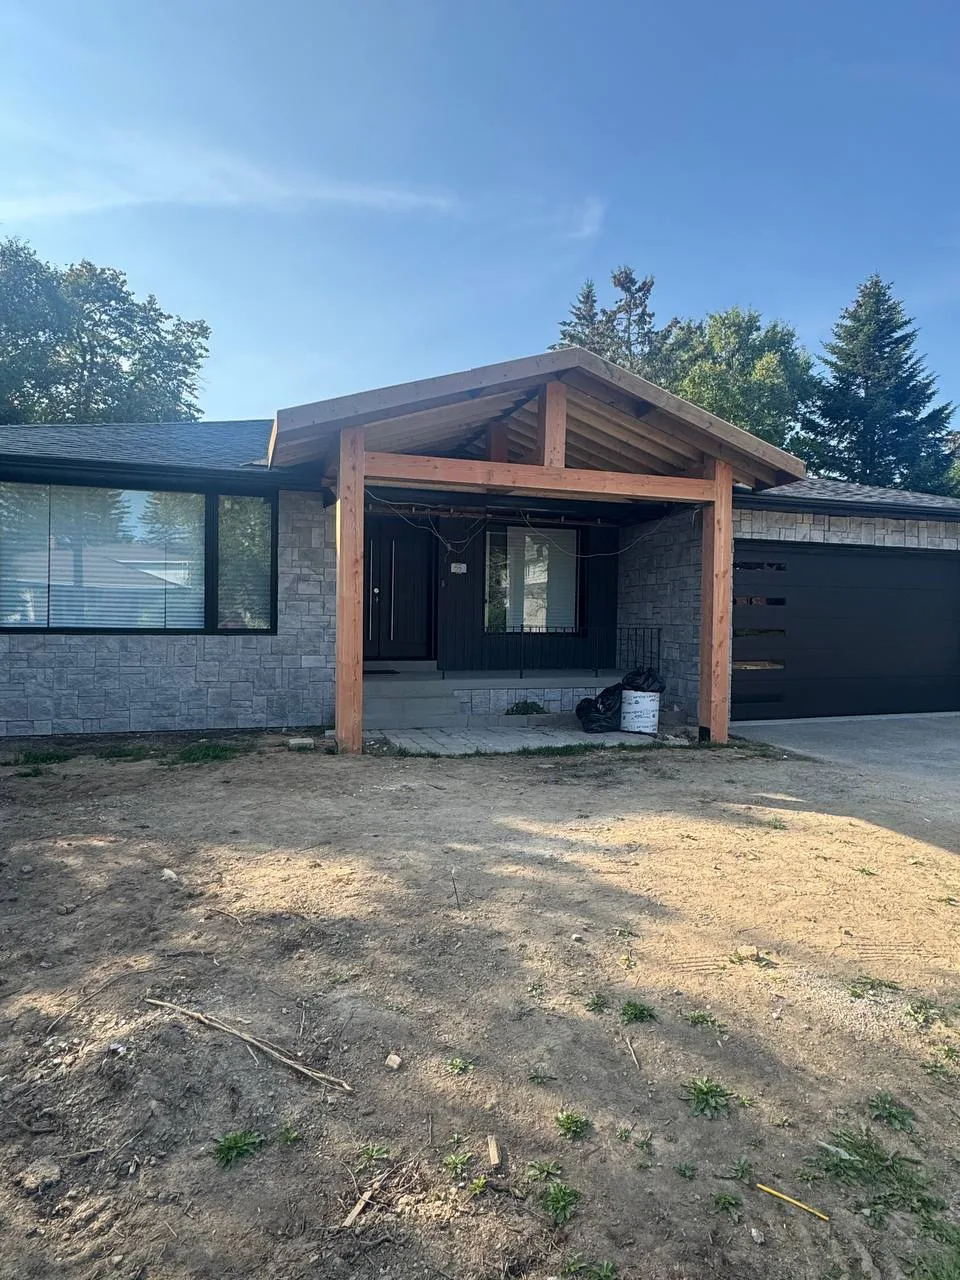
Custom Home Builder
in Toronto
Your land. Your vision. One team that builds it.
CNB designs, engineers, permits and builds custom homes across Toronto and the GTA — architect, designer and construction crews on one in-house team, on one fixed-price written contract.
From empty lot to front-door keys — one company
Most custom builds stall in the gaps between companies: the architect designs something the builder re-prices, the engineer redlines it, and the schedule slips before a shovel ever hits the ground. CNB closes those gaps by keeping every discipline under one roof.
Our in-house architect, structural engineer and interior designer work side by side with the same crews who will pour your foundation and frame your walls. You sign one contract, with one fixed price and one accountable team — from the first sketch to the day we hand you the keys.
Start your custom build
Tell us about your lot and your plans — a real person calls you back within the day.
What we build
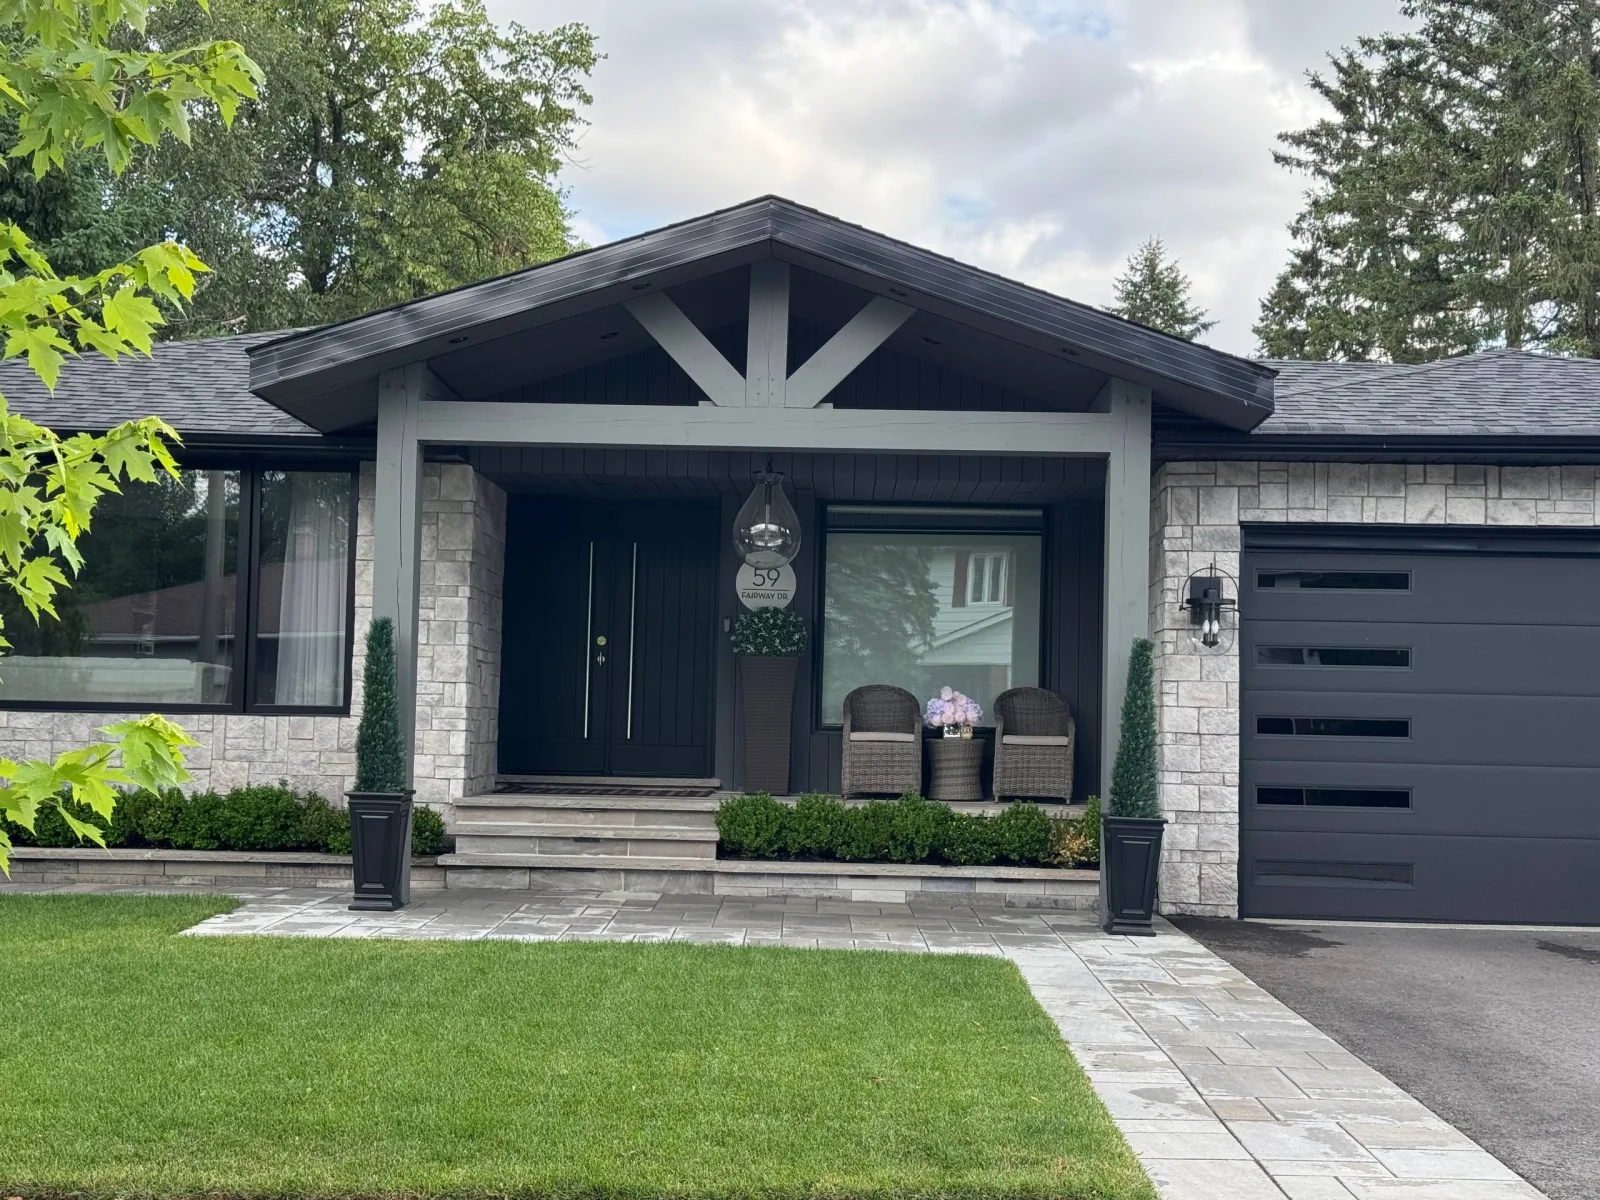
A new home designed around how you live, built on your lot from foundation to finishes.
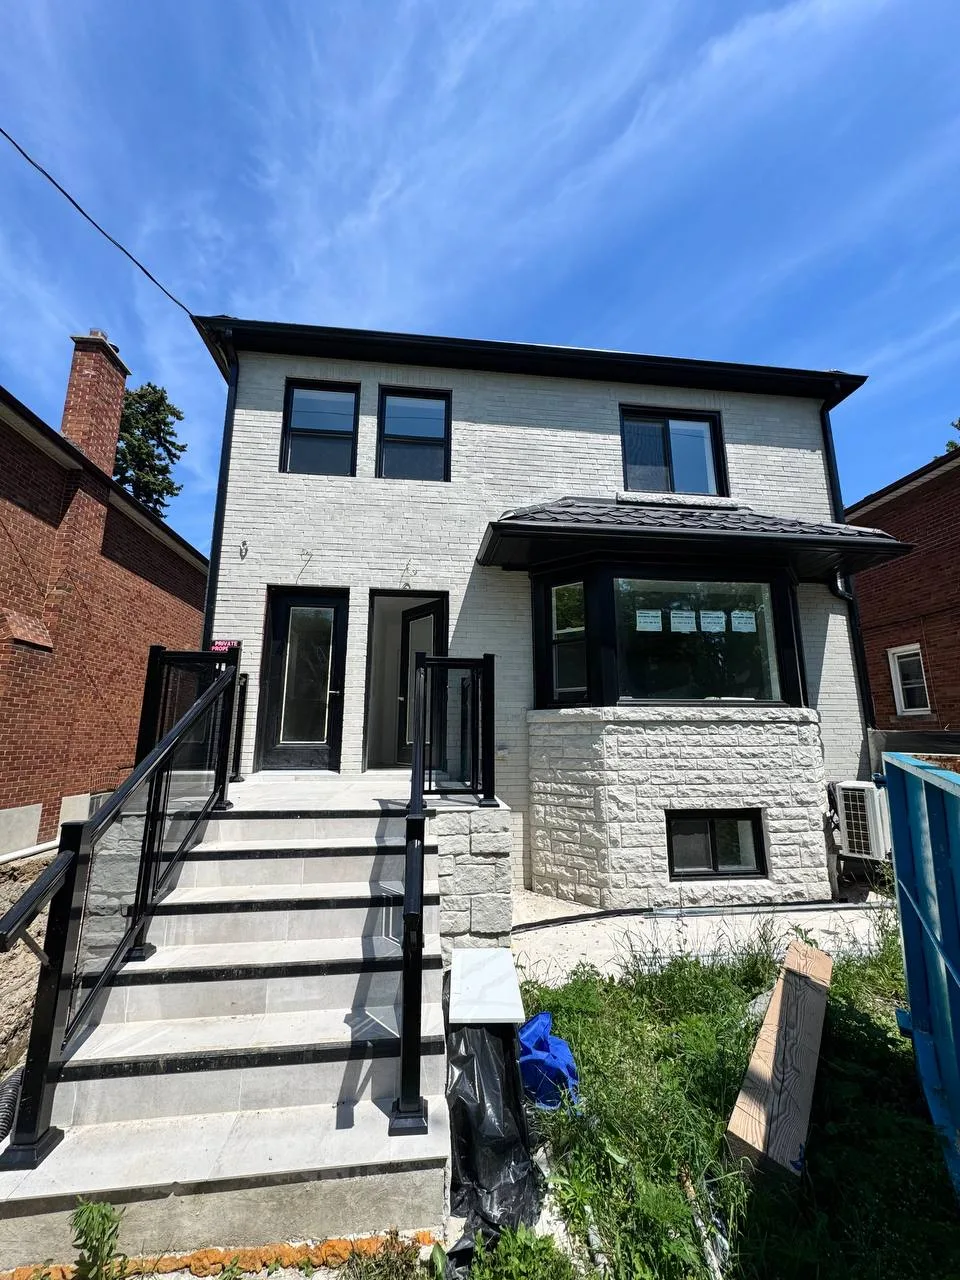
We take down the existing structure and build new on the same lot. Demolition is handled by our own team, so it's one permit package and one schedule — not two companies pointing at each other.
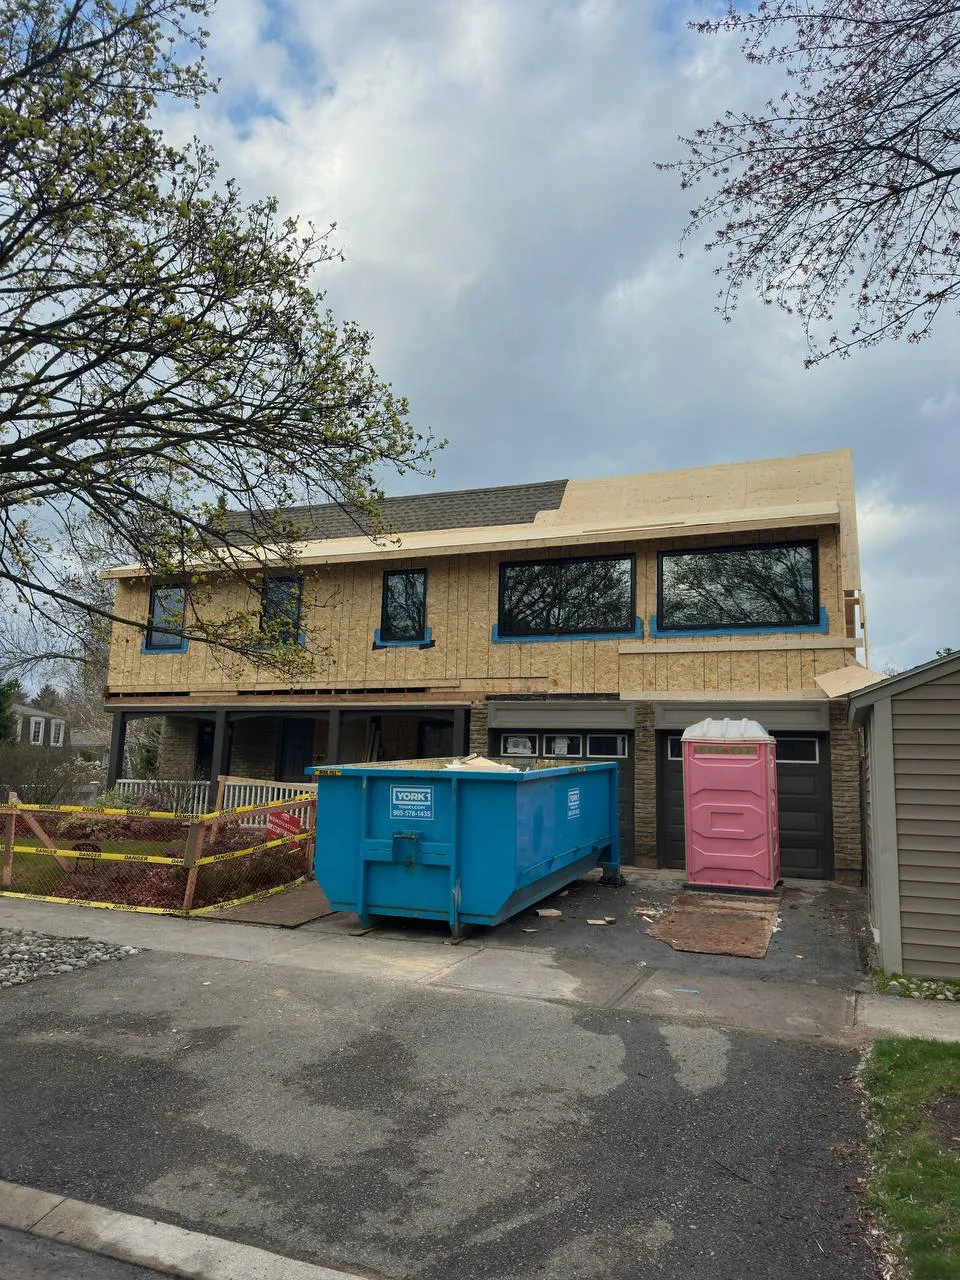
Down-to-the-foundation transformations for homes where a renovation is no longer enough.
Every discipline on one team
Concept drawings, floor plans and interior design developed in-house. No third-party back-and-forth, no lost details.
Structural engineering, BCIN-certified drawings and permit filing with your municipality, handled for you from day one.
Foundations, framing, mechanical, electrical, plumbing and finishes — our own crews, not a rotating cast of subcontractors.
One project manager owns your schedule, budget and inspections, and reports to you every week.
How a custom build works — five steps
Feasibility & budget
A free consultation on your lot: zoning, services, site conditions and an honest budget band before any design work starts.
Design & engineering
Architectural, structural and interior design developed together, so what you approve is what can actually be built — and priced.
Permits & approvals
We prepare and file the full permit package and deal with the municipality, including variances if your design needs them.
Construction
One in-house crew from excavation to finishes, on a milestone schedule you can hold us to.
Handover & warranty
A full walkthrough, documentation for every system in the house, and your warranty in writing.
The CNB Triple Guarantee — plus a decade in writing
Fixed Price
Your quote is your final number. Any change you request gets a written change order — your approval before we proceed.
On Time
Written schedule before we start, weekly status reviews throughout. No vanishing crews, no open-ended jobs.
No Surprises
Every scope in writing. Every inspection scheduled. Every certificate handed to you at the end.
10-Year Structural Warranty
Written 10-year structural warranty, plus 2 years on materials and 1 year on workmanship — handed to you at final sign-off.
WSIB covered · $2M liability insurance · BCIN certified · 215+ GTA projects
Custom, without the chaos
A custom home should mean your lot and your layout — not a catalogue plan with three allowed upgrades. And it shouldn't mean chasing an architect, a builder and an engineer who have never met.
With CNB you get a fixed-price written contract before construction starts, a transparent change-order policy if you decide to adjust along the way, and builders you can actually reach: a real person picks up, 8 AM to 11 PM, seven days a week.
Timelines and budgets, stated plainly
Every custom build is different, but the cost drivers are not: lot conditions and excavation, total size and number of storeys, structural complexity, finish tier and site services. We walk you through each one at the feasibility stage, so the budget is realistic before the design is drawn.
Your milestone schedule — design, permits, construction, handover — is set out in your contract before we break ground, so you always know what happens next and when.
Every build is priced line by line after design. You sign a fixed price before construction starts — not an estimate that grows.
Licensed, insured and in writing
Designs are prepared under BCIN certification, our crews are WSIB cleared, and the company carries $2M in liability insurance. Every commitment — price, schedule, scope, warranty — is written into your contract.
Your new-home warranty terms are set out in your written contract before we break ground.
What homeowners ask before hiring us
Yes. Most of our custom builds start with a lot the owner already has. The first step is a free feasibility check: zoning, setbacks, services and site conditions — before any design fees.
Yes. Demolition is done by our own team, not a third party, so the tear-down and the new build run as one permit package and one schedule.
It depends on the design and the municipality, and we won't pretend otherwise. What we do commit to is a milestone schedule in your contract — and we build to it.
Yes. After design you receive a fixed-price written contract. If you decide to change something mid-build, it happens through a signed change order that you approve first — no surprise invoices.
No. Architect, structural engineer and interior designer are all on the CNB team. If you already have drawings, we can review, engineer and build from them too.
Your warranty is written into your contract before construction starts, and we stand behind our structural work in writing.
Toronto, Etobicoke, Richmond Hill, Vaughan, Oakville and Burlington — and select projects nearby in the GTA. If you're not sure your lot qualifies, ask: the feasibility call is free.
Ready to see what your lot can hold?
Book a free build consult. We'll walk the site, talk zoning and budget, and tell you plainly what's possible — no obligation.
Open 8 AM – 11 PM · 7 days a week · A real person calls you back