
Full House Renovation Toronto
Every room, one plan, one in-house crew. CNB renovates your whole home on a fixed-price written contract — design, permits, and every trade handled start to finish.
Get a fixed-price estimate ↓Renovating your whole house in Toronto? CNB Renovation rebuilds the entire home with one in-house crew. We plan the design, pull every permit, and run all trades from start to finish. Kitchen, bathrooms, floors, walls, wiring, and plumbing come together under one fixed-price contract. One project manager owns the whole job, so every room moves on the same schedule. Whether you are opening up a main floor, redoing every room, or bringing an older home up to code, CNB delivers on a written commitment. BCIN certified, WSIB insured, $2M liability, 215 projects across Toronto, Etobicoke, North York, Scarborough, Mississauga, and Brampton. Thinking beyond a renovation? We also build custom homes and home additions.
Get your fixed-price estimate
Tell us about your project — a real person calls you back within the day.
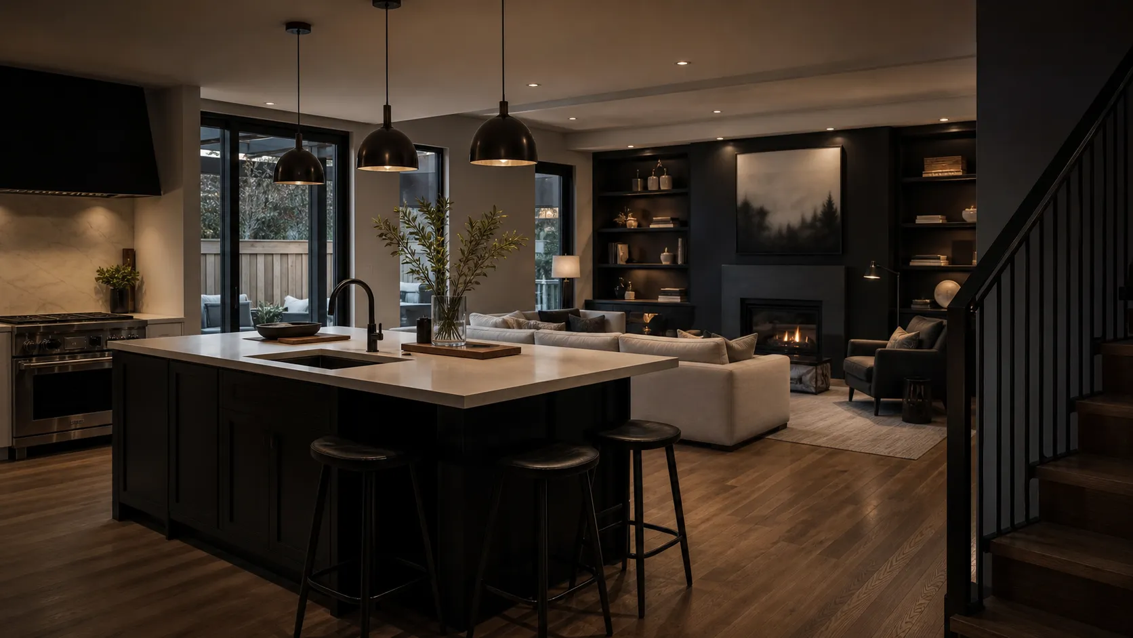

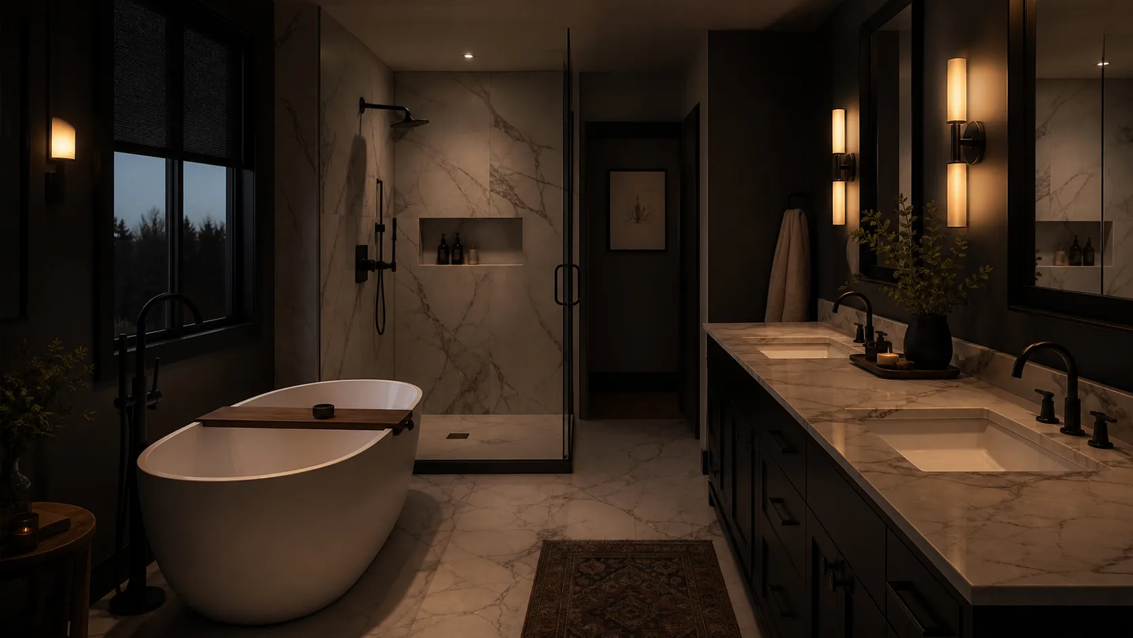
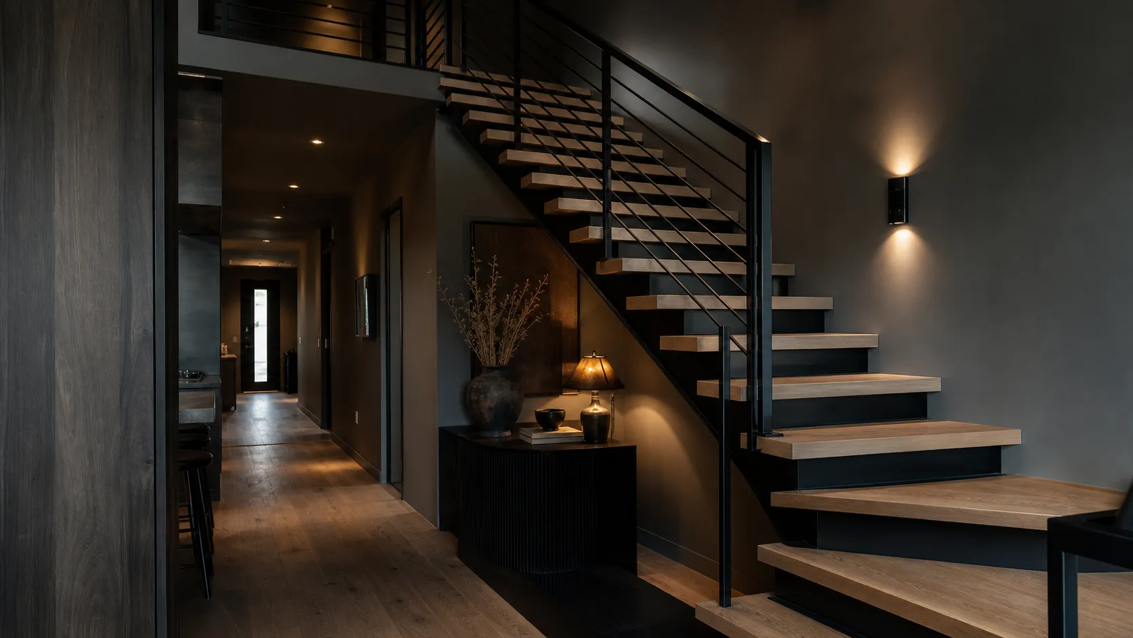
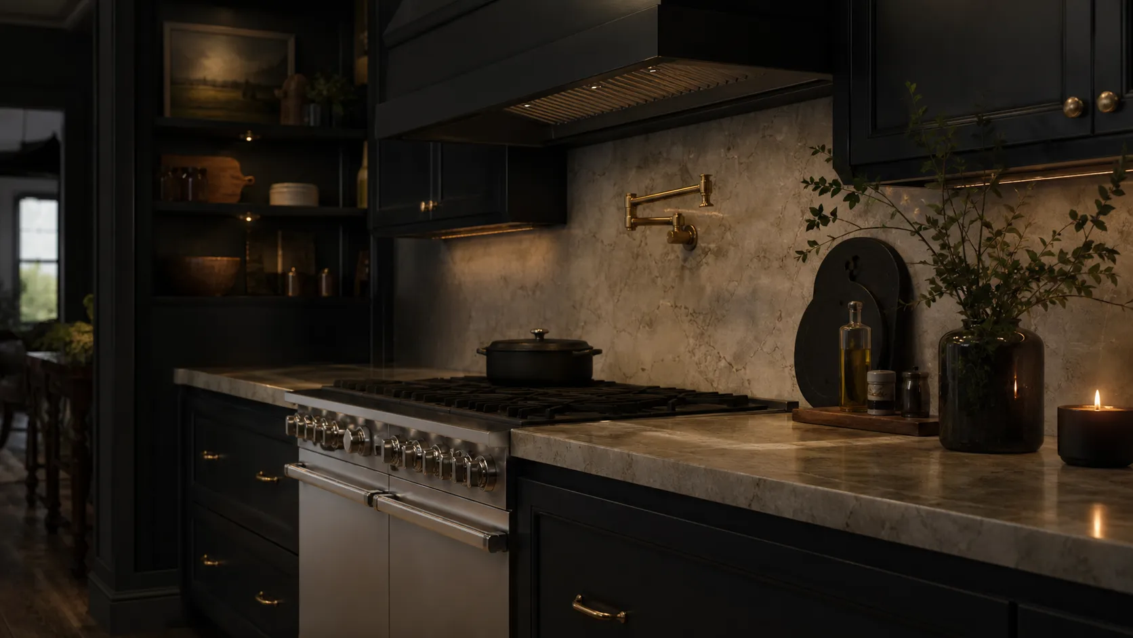
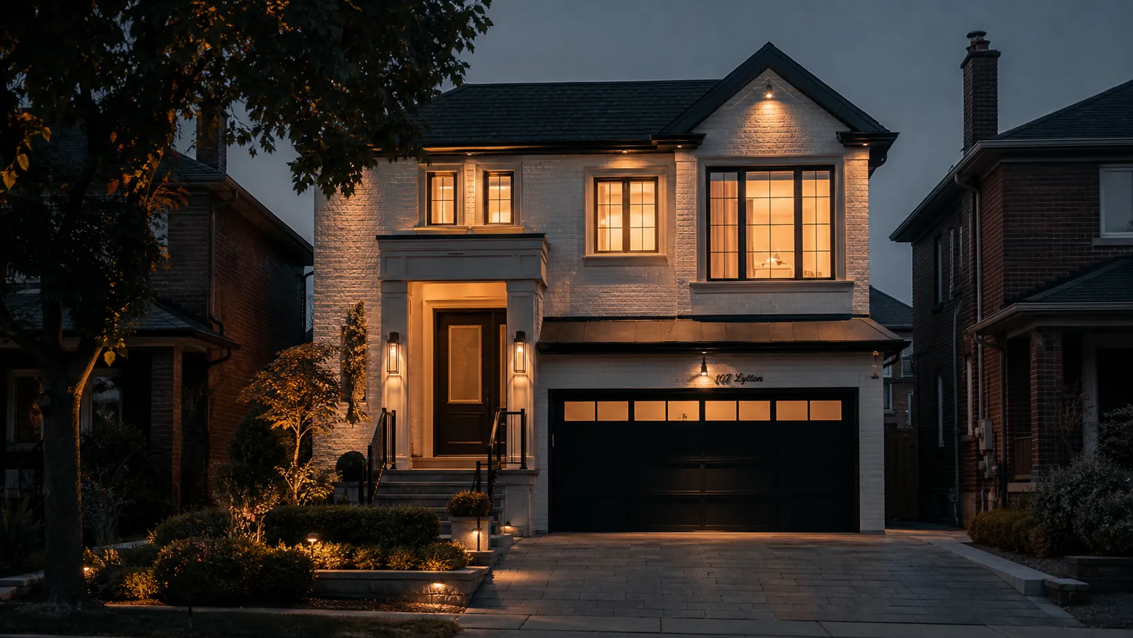
Everything in-house. One crew, start to finish.
Design & Permits
We plan the full layout with you and draw it up for permit. Every Building Permit is filed with the City of Toronto and tracked to approval. Structural drawings, OBC 2024 compliance, and inspections all handled. You sign one fixed-price scope before any work starts.
Structure & Systems
Load-bearing walls, framing, new electrical, plumbing, and HVAC. We open up main floors, move walls, and re-wire to current code. All rough-in is inspected and signed off by the City. One crew coordinates every trade in the right order.
Living Spaces
Kitchen, bathrooms, bedrooms, floors, trim, and paint. Custom cabinets, quartz counters, tile, and flooring throughout. Finishes are chosen with you and ordered before the build starts. The whole home is finished to one consistent standard.
Project Management & Handover
One project manager runs the whole job from start to finish. You get weekly updates, a written schedule, and a single point of contact. Every City inspection is arranged and every certificate handed to you. We do a final walkthrough before the last payment.
What a full-home renovation with CNB includes
Every whole-home project runs through one in-house team on one written scope — no gaps between trades, no “that was the other contractor’s job.” A typical full-house renovation with CNB covers:
- Architectural design and drawings — measured plans, layout options, BCIN-stamped permit set
- Permit filing with the city — application, tracking, and every required inspection
- Demolition and site protection — dust barriers, floor protection, daily cleanup
- Structural work and framing — beams, wall removals, engineered openings
- Electrical — panel upgrades, full rewiring, pot lights, ESA inspections
- Plumbing — re-runs, new bathrooms, rough-in inspections passed
- HVAC coordination — ducting, ventilation, and mechanical layout
- Insulation and drywall — to current Ontario Building Code
- Flooring throughout — hardwood, tile, LVP, stairs recapped to match
- Kitchen and bathrooms — cabinetry, counters, tile, fixtures, glass
- Paint and finishing — trim, doors, millwork, final detailing
- Final inspection and handover — closeout binder with permits, certificates and warranties
Three steps from call to completion
Free Whole-Home Consultation
We visit, measure every room, and walk through your goals. We assess the structure, wiring, and plumbing. A fixed-price written scope follows the visit. No commitment required.
Fixed-Price Scope + Permit Filing
You get one line-item contract for the entire home, signed before we start. We file all permits with the City of Toronto and order materials. No mid-project price surprises.
Build — One Crew Start to Finish
The same crew works every room and every trade. Demo, structure, systems, then finishes, in sequence. Weekly progress updates and daily cleanup. Final walkthrough and all certificates handed to you.
Fixed-price, not hourly: how pricing works
We don’t bill by the hour, and we don’t “estimate” — we quote. After a free on-site walkthrough, you receive a written fixed-price contract with the full scope itemized line by line: design, permits, materials, labour, and handover. The number you sign is the number you pay.
If you change the scope mid-project — move a wall, upgrade a countertop, add pot lights — we price it first, put it in a written change order, and start only after your signature. Nothing is built that you haven’t approved and priced. Your budget and your completion date are both protected in writing.
That’s also why we can commit to a schedule: one crew, one contract, and no renegotiation halfway through. Compare that to time-and-materials contractors, where the meter runs and the risk is yours.
The CNB Triple Guarantee
Fixed Price
Your quote is your final number. We don't increase the price mid-project. Any change you request gets a written change order — your approval before we proceed.
On Time
We commit to a build schedule before we start and we hold to it. You get a written timeline up front and a status review every week — no vanishing crews, no open-ended jobs.
No Surprises
Every scope in writing. Every inspection scheduled. Every certificate handed to you at the end. We call you before we open walls — never after.
10-Year Structural Warranty
Every structural renovation carries a written 10-year warranty, plus 2 years on materials and 1 year on workmanship. Handed to you at final sign-off — not a verbal promise.
WSIB covered · $2M liability insurance · BCIN certified · 10+ years GTA
Where we work
Full-house renovations across Toronto and the GTA — permits filed with your local building department.
What homeowners ask before hiring us
Both work. Most clients renovate the full home in one coordinated project — it is faster and cheaper than hiring trades room by room. We can also phase the work by floor or area. We map out the sequence with you before you sign.
Usually yes. Moving walls, changing structure, and new wiring or plumbing all require a Building Permit. Cosmetic-only work may not. We assess your full scope and file every required permit with the City of Toronto.
Sometimes, for phased work. A full gut is safer and faster with the home empty. We seal off finished areas and clean up daily. We give you a clear schedule so you can plan living space.
It depends on the size of the home and the scope of work. We give you a firm written schedule before you sign, from permit through to final handover. Our On-Time commitment backs the schedule we agree to.
One in-house CNB crew runs the whole build. The same team works from demo through final paint. Licensed electrical and plumbing are handled in-house. You have one project manager from start to finish.
10-year structural, 2-year materials, 1-year workmanship — all in writing before we start. WSIB insured and $2M liability on every project. Every certificate and inspection sign-off is handed to you at the end.
Yes — BCIN-certified designer on staff, WSIB clearance for every crew member, and $2,000,000 commercial general liability on every project. Certificates are provided before you sign, not after you ask twice.
Design is in-house. Our own architect and structural engineer prepare your layout options, drawings and the full BCIN-stamped permit set. If you already have drawings, we build from them — either way, one contract covers design and construction.
Free on-site walkthrough — no obligation
We come to your home, assess the space, and send a written fixed-price quote after. Serving Toronto, Etobicoke, North York, Scarborough, Mississauga, Brampton and all GTA.
Open 8 AM – 11 PM · 7 days a week · A real person calls you back