
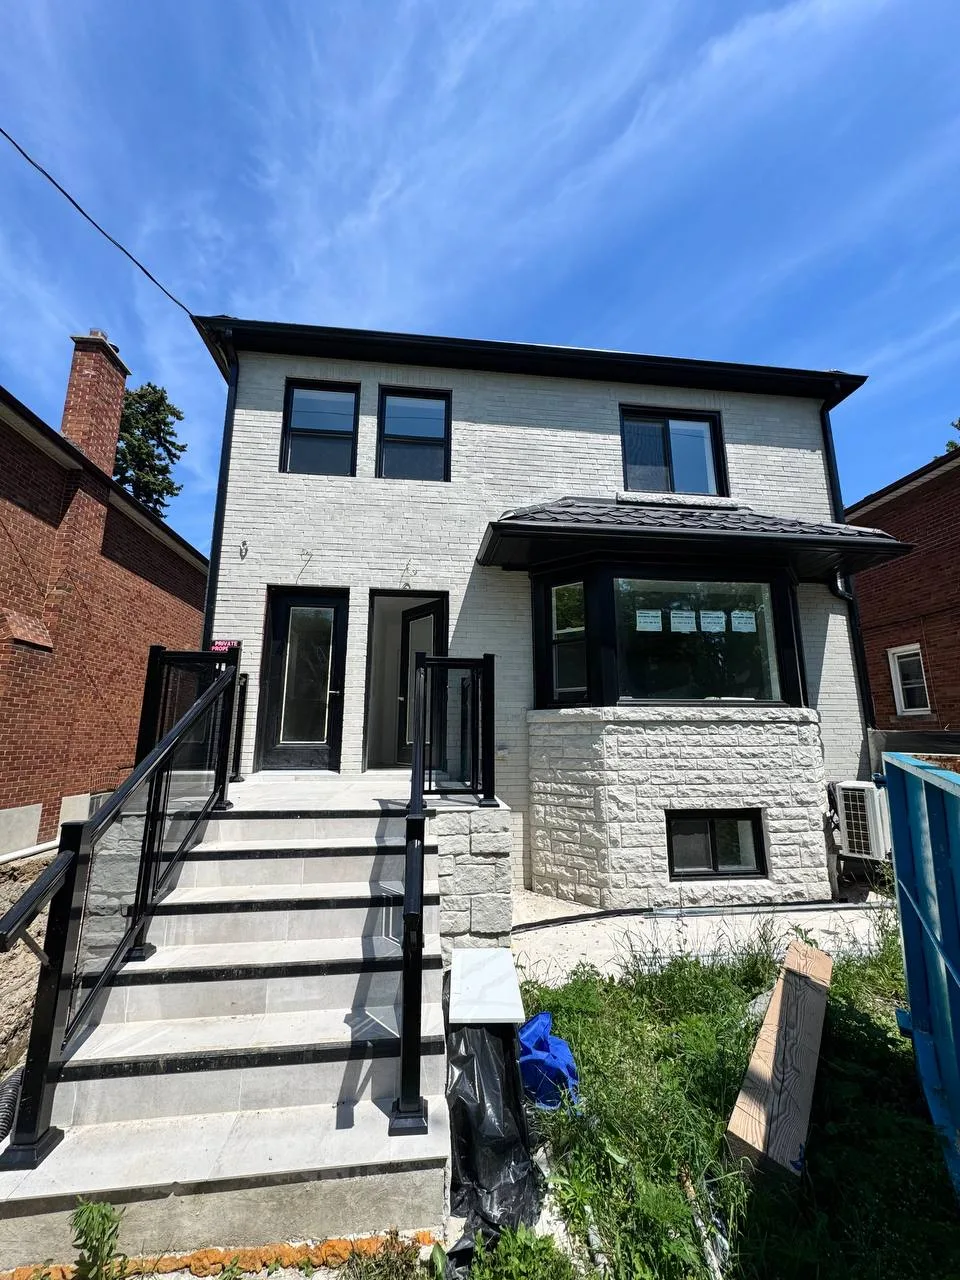
Garden Suites & Laneway Houses
in Toronto
A turnkey backyard home — from feasibility and city approvals to move-in ready. One team, one fixed-price contract.
Can You Build on Your Lot?
Can you build one on your lot?
Toronto has allowed laneway suites since 2018 and garden suites city-wide since 2022 — but not every lot qualifies. Eligibility hinges on a handful of specifics: emergency-access distance from the street, rear and side setbacks, the size and height of the suite relative to your lot, protected trees, and how water, sewer and hydro can reach the new building.
That's why every CNB project starts with a free feasibility check. Send us the address, and we confirm what's actually buildable on your property — before you spend anything on design.
Rules summarized as of 2026 — we verify what applies to your exact address during the free check.
Garden suite vs laneway house
For lots that back onto a public laneway. The suite fronts the lane, and parking or garage combinations are possible.
No laneway needed — a detached backyard home on a regular residential lot, sized to your yard and setbacks.
Both are self-contained homes with kitchen, bath and laundry — same permits logic, same team, same fixed price.
What's included in a turnkey build
- Design & architectural drawings
- City approvals & building permits
- Demolition, site prep & foundation
- Water, sewer & hydro connections
- Full construction & interior finishes
- Yard reinstatement and walkways
How it works
Free lot feasibility check
Days, not weeks: access, setbacks, trees and servicing reviewed for your address, with a straight answer on what fits.
Design & city approvals
Drawings, permits, tree and servicing reviews — submitted and managed by our team, including responses to city comments.
Fixed-price construction
In-house crews build from foundation to finishes on a milestone schedule, with weekly updates along the way.
Inspections, occupancy & warranty
Final inspections, a full walkthrough, and your 10-year workmanship warranty in writing.
Feasibility takes days; design & approvals and construction each take months — you get a dated schedule with your fixed-price quote.
Popular layouts
Open plan with kitchenette and full bath — ideal as an office, studio or compact rental.
Separate bedroom, full kitchen and laundry — a complete small home in the backyard.
Family-ready space over two floors, with optional garage or storage below.
Sizes are indicative — the final envelope depends on your lot, setbacks and height limits. We show your maximum at feasibility.
Why CNB
Fixed-Price Contract
A written fixed price with a milestone schedule. Changes happen only through change orders you approve first.
In-House Crews
Our own teams from foundation to finishes — no subcontractor markups, no handoffs between companies.
Quote Within 24 Hours
After the free feasibility check you get a detailed quote within 24 hours — itemized, not a guess.
10-Year Workmanship Warranty
Our workmanship is warrantied in writing for ten years. 215+ completed projects across Toronto & the GTA.
WSIB covered · $2M liability insurance · BCIN certified · 215+ GTA projects
What homeowners ask before hiring us
Access. A laneway house sits on a lot that backs onto a public laneway and fronts the lane; a garden suite doesn't need a laneway at all. Otherwise the idea is the same — a detached, self-contained second home on your lot, with its own kitchen, bath and laundry.
No. Garden suites are allowed city-wide where the lot meets access, setback and servicing rules — no laneway required. The free feasibility check answers this definitively for your address.
It depends on your lot size, setbacks and height limits. Typical builds range from compact studios to two-storey two-bedroom homes. At feasibility we show you the maximum envelope your specific lot allows, so you design to real numbers.
Feasibility takes days. Design and approvals take months, and construction takes months more depending on the size of the suite. You get a dated schedule together with the fixed-price quote — a commitment, not an estimate.
Yes — drawings, permits, tree and servicing reviews, all submissions and all responses to city comments. One in-house team owns the approvals from start to finish.
If the suite is part of a bigger play, see our fourplex & multiplex conversions — a garden suite can be the 5th door on a multiplex property, run as one coordinated project.
Where we work
Check your lot — free
Send the address — we confirm what's buildable and follow up with a detailed quote within 24 hours.
Can you build one? Find out free
Send the address — we confirm what's buildable and follow up with a detailed quote within 24 hours. No obligation.
Call (437) 217-5519 · Serving Toronto & the GTA