
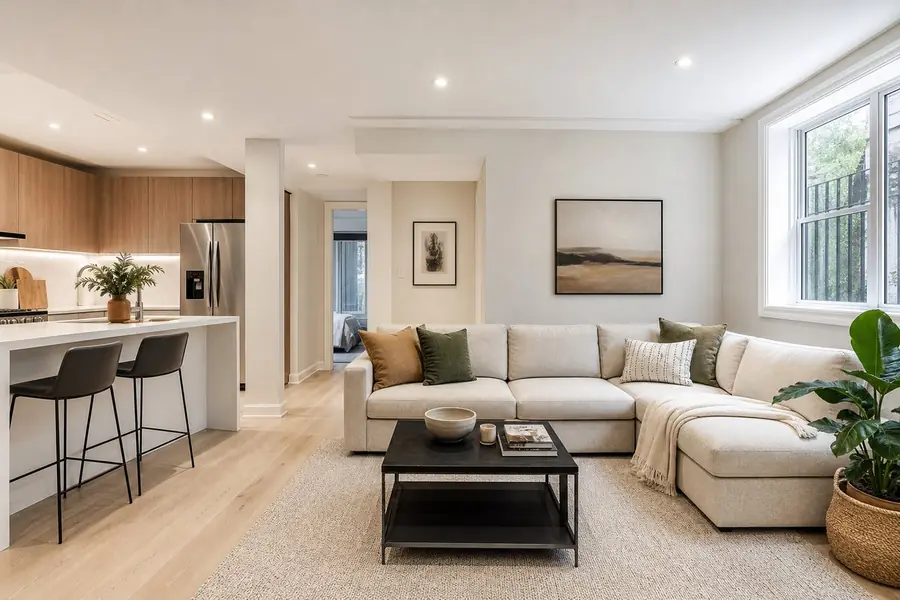
Fourplex & Multiplex Conversions
in Toronto
Turn a single-family house into 2–4 legal rental units. One team handles feasibility, zoning review, permits and fixed-price construction.
Get a Free Feasibility Review
Toronto now allows multiplexes as-of-right
Since 2023, the City of Toronto permits up to four residential units as-of-right on most residential lots. In practical terms, a typical fourplex conversion no longer needs a rezoning application or a Committee of Adjustment hearing — the single biggest source of delay and uncertainty is simply gone. In parts of the city, council has since expanded permissions even further, with up to six units allowed in some wards.
What still applies is the Ontario Building Code, and it applies in full. A legal multiplex needs a complete building permit set: architectural drawings, structural review, fire separation between units, HVAC design, and proper egress from every unit. This is where conversions succeed or stall — and it's exactly the work our in-house team does every day.
We prepare and manage the entire permit package, so your project starts on paper and finishes on schedule.
Zoning rules summarized as of 2026 — we confirm what applies to your exact address during the free feasibility review.
What we convert
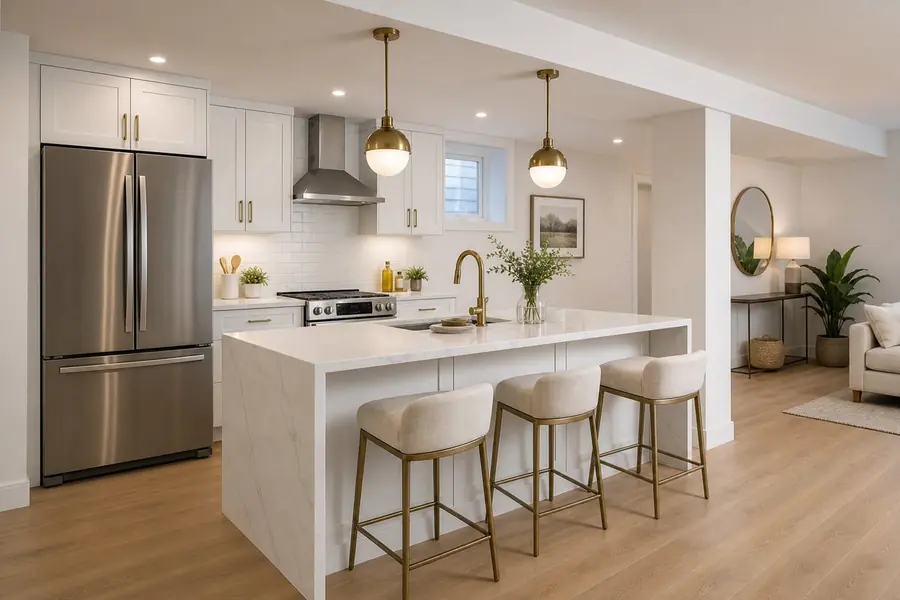
Full reconfiguration of the house into self-contained units — layouts, separations, systems and finishes.
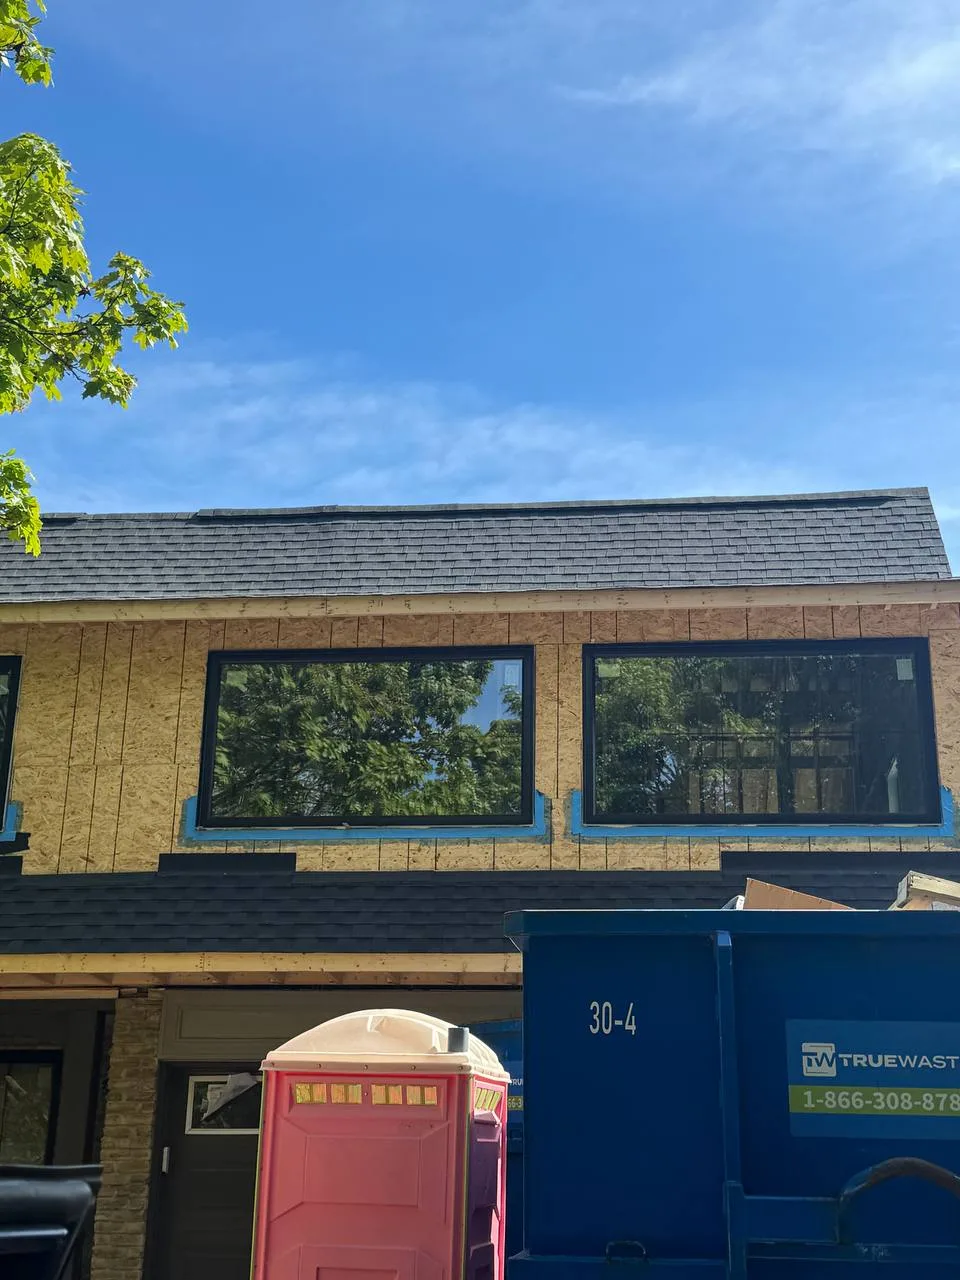
Add units with a legal basement suite, a third-storey addition, or a rear addition — whatever your lot supports.
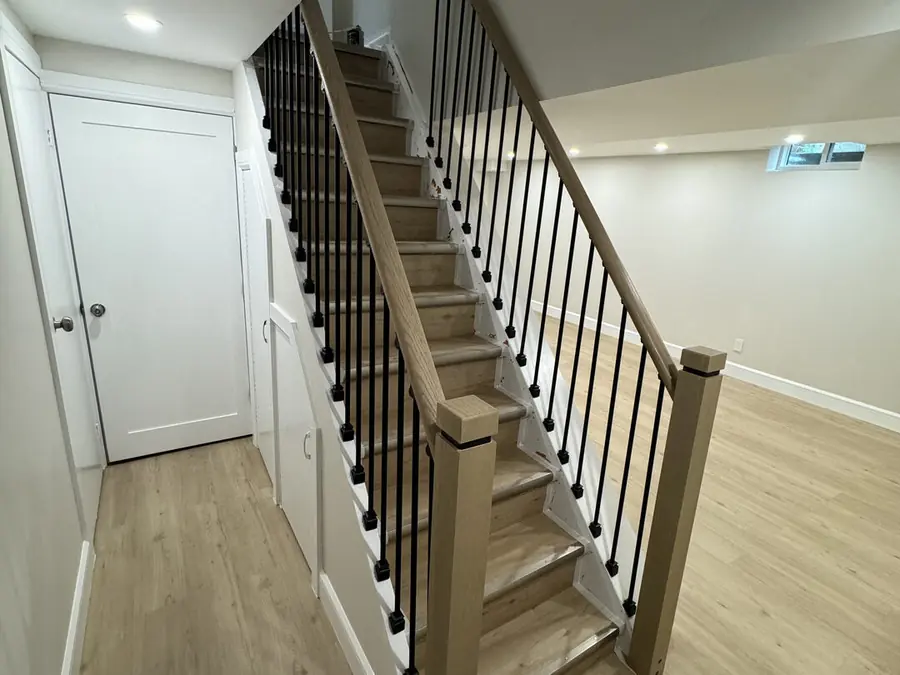
A code-compliant below-grade unit, with underpinning when the ceiling height falls short.
Add floor area where the lot allows, so the unit mix actually works — engineered and permitted in-house.
A detached backyard home alongside the multiplex, run as one coordinated project.
Separate entrances, kitchens and baths per unit, panel and metering options, fire-rated assemblies, sound insulation, per-unit HVAC.
How it works
Free feasibility review
Days, not weeks: zoning and lot check, review of existing plans, realistic unit-mix options for your property, and a ballpark budget range.
Design & permits
Architectural drawings, structural review, HVAC and fire-separation design, then permit submission. We handle city comments until approval.
Fixed-price construction
In-house crews on a milestone payment schedule with weekly progress updates. Work is phased so parts of the house can stay usable where possible.
Inspections & handover
Final inspections, occupancy, a full walkthrough — and your 10-year workmanship warranty in writing.
Most conversions run several months to a year depending on scope and permits — you get a dated schedule with your fixed-price quote.
Is your property a fit?
- Detached or semi with decent frontage — more frontage means more layout options
- Basement height 6'5"+ — or we underpin to get there
- A side or rear entrance is possible — each unit needs its own way in and out
- Structure sound enough for reconfiguration — we verify this at feasibility
- Laneway or parking access — helpful, not always required
- No severe tree constraints at the rear — protected trees can limit additions
Not sure? Send us the address — we'll tell you what's possible.
Check my propertyWhat investors get
- Fixed-price contract with a milestone schedule — the number we sign is the number you pay
- Complete drawings & permit package — the documentation lenders and insurers ask for
- A single accountable team from design to occupancy — in-house crews, no subcontractor markups
- Documented workmanship warranty — 10 years, in writing at handover
You get a predictable build cost — the variable you control in any multiplex deal.
Why CNB
Fixed-Price Contract
A written fixed price with a milestone schedule. Changes happen only through change orders you approve first.
In-House Crews
Our own teams from demolition to finishes — no subcontractor markups, no handoffs between companies.
Quote Within 24 Hours
After the free feasibility review you get a detailed quote within 24 hours — itemized, not a guess.
10-Year Workmanship Warranty
Our workmanship is warrantied in writing for ten years. 215+ completed projects across Toronto & the GTA.
WSIB covered · $2M liability insurance · BCIN certified · 215+ GTA projects
What homeowners ask before hiring us
For most residential lots — no. As of 2026, up to four units are permitted as-of-right across most of Toronto, so a typical conversion skips rezoning and Committee of Adjustment entirely. You still need full building permits under the Ontario Building Code, which we prepare and manage end to end. We confirm the rules for your exact address during the free feasibility review.
It depends on scope and permits, and we won't pretend otherwise. The feasibility review takes days; design and permitting take months; construction takes months more depending on how much of the house is being reconfigured. What you get from us is a dated schedule alongside the fixed-price quote — a commitment, not a guess.
Often partially. We phase the work so sections of the house stay usable where the scope allows, and we plan that phasing during design — not on site. When a vacant house is genuinely faster and cheaper, we tell you upfront so you can decide with real numbers.
Yes, end to end: architectural drawings, structural review, HVAC design, fire-separation details, permit submissions and every round of city comments until approval. One in-house team owns the whole package.
Every house is different, so we don't quote blind. After the free feasibility review you get a ballpark range for your property; after design you get a fixed-price quote — and the number we sign is the number you pay.
Yes — as a standalone project or as a 5th door alongside your multiplex. See our garden suite page for eligibility and layouts.
Where we work
Get your free feasibility review
Send the address — we tell you what your lot allows and follow up with a detailed quote within 24 hours.
Get your free feasibility review
Send the address — we'll tell you what your lot allows, with a detailed quote within 24 hours. No obligation.
Call (437) 217-5519 · Serving Toronto & the GTA